

Model home
Thorn Creek Dr
Kamas · Thorn Creek Neighborhood At High Star Ranch
Call for price
- 4 bd
- 4.5 ba
- 4,996
- 3 car
Rambler/RanchModel
Thorn Creek On High Star Ranch Model-Summit Plan planView
Price
$0
3
beds
2.5
baths
1,796
sq ft
2
car garage
You keep on this home, up to
$0
$0 back + $0 fee waived.
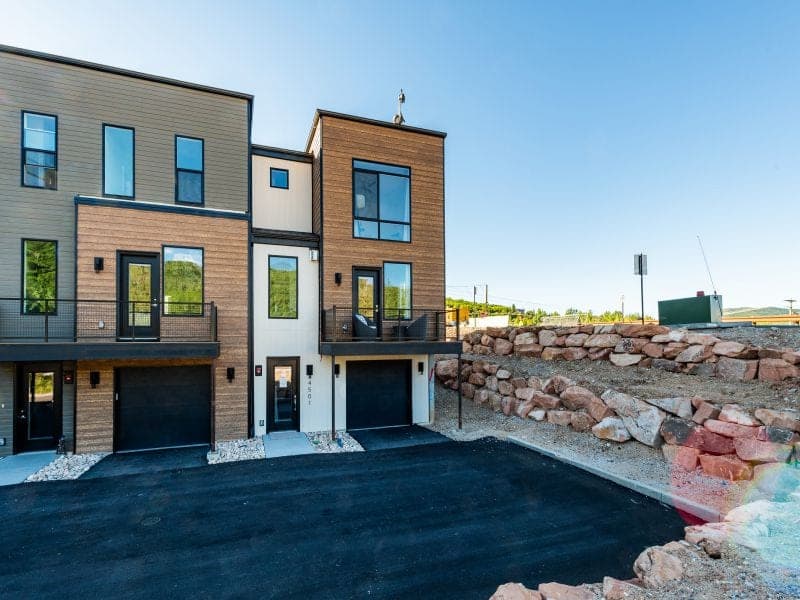
Castlewood Builders's Discovery Ridge Model- Townhome Plan plan: 3 bedrooms, 2.5 baths, 1,796 square feet and a 2-car garage in Discovery Ridge. This is the furnished model; the same plan is available on open lots.
Savings calculator
A $250,000 home keeps you up to
Up to 1% back from Communie RE
Based on the builder's BBA. Closing costs, rate buydown or design upgrades
Origination fee waived
Communie lender, about 1% of the loan
Builder bonus for Communie buyers
Up to $5,000, this one is $0
You keep up to
$
Put it on a permanent rate buydown and the payment drops about $82/mo, for 30 years.
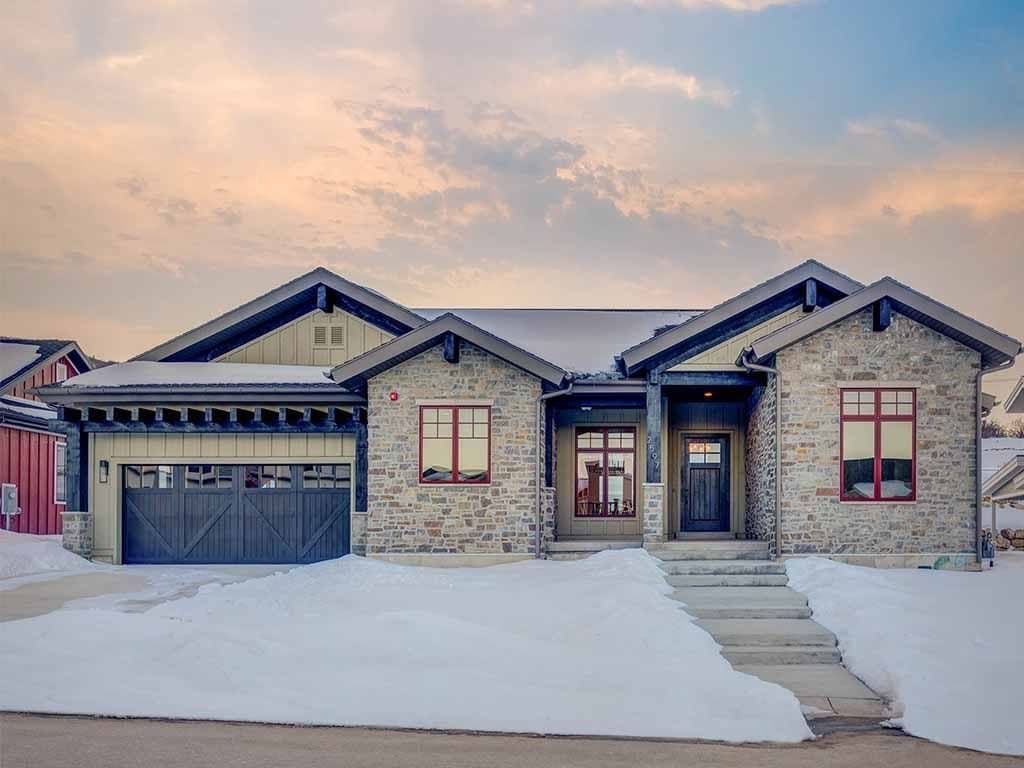
Kamas · Thorn Creek Neighborhood At High Star Ranch
Call for price
Park · Park City Heights Homesteads
Call for price
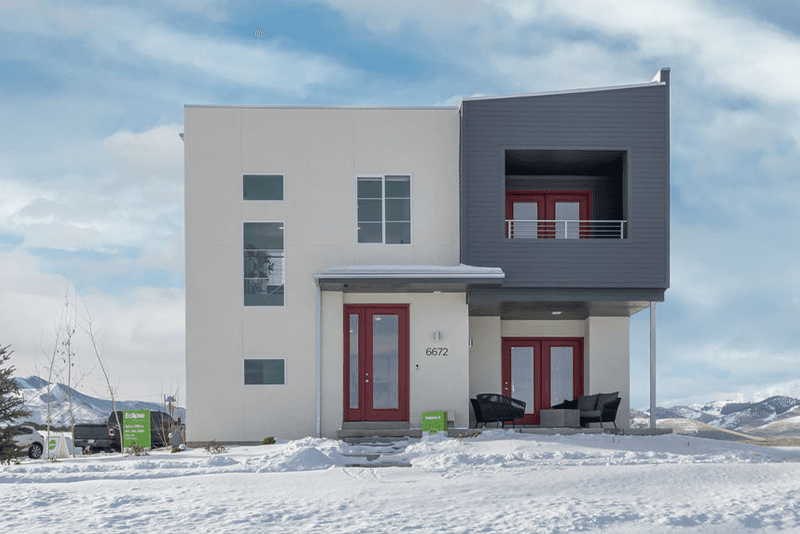
Park · Eclipse at Silver Creek Village
Call for price