
- Up to 1% back based on the builder's BBA
- Origination waived by the Communie lender
- Up to $5,000 builder bonus on top
10418 N 6150 W #7
Highland, UT 84003 · Utah County
Price
$2,239,900
Keep up to $44,798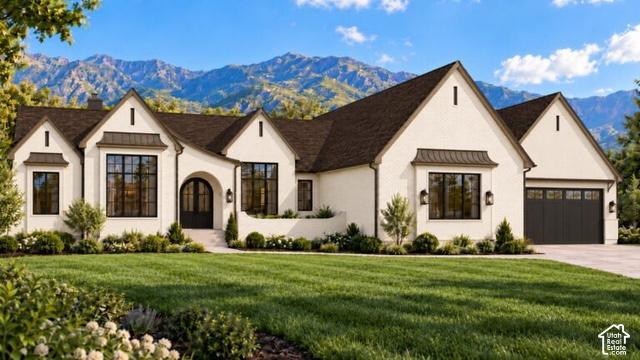
4
beds
5
baths
7,085
sq ft
4
car garage
- Plan
- Sloane Estates · Rambler/Ranch
- Move in
- Est. 2027
- Listed
- Nov 13
- MLS #
- 2196293 · built 2027
You keep on this home, up to
$44,798
$22,399 back + $22,399 fee waived.
The Sloane Estates
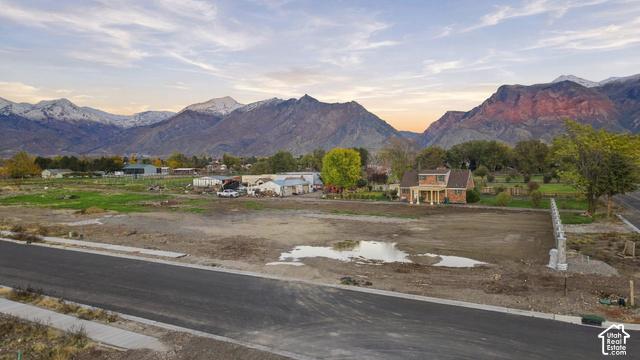
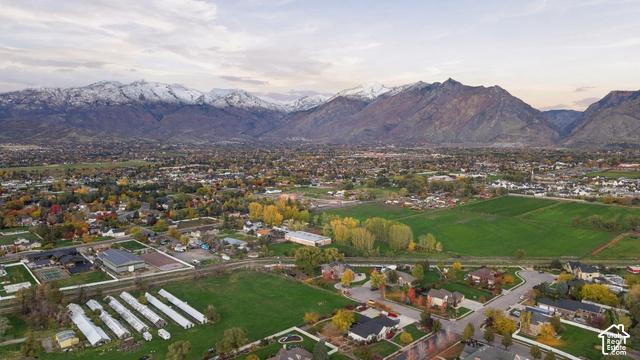
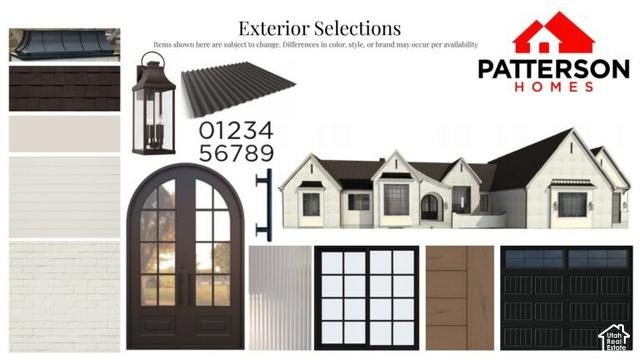
The Bridgette by Patterson Homes is a Tudor-style rambler to be built on a .69-acre lot in Sloane Estates in Highland. Plans include approximately 7,085 total square feet, 5,966 finished square feet, and a four-car garage. The main level features 10-foot ceilings, a 13-foot great room with a tray ceiling, beam details, arched openings, large windows, and a gas fireplace with a brick accent wall. The kitchen includes a large island, a 48-inch SKS gas range, pot filler, bronze-gold plumbing fixtures, and a butler's pantry with an additional sink and custom storage. A den with glass French doors and a 13-foot ceiling, built-in window seats, an open-tread staircase with black balusters, and a mudroom with built-in lockers complete the main living areas. The main-floor primary suite occupies a separate wing and features a vaulted ceiling with a white oak beam. The bathroom includes a freestanding tub, double vanities, and a Euro-glass shower with a rain shower and floating bench. A walk-in closet with custom shelving connects directly to the laundry room. The lower level includes 9-foot ceilings, three additional bedrooms, two full bathrooms, a powder room, and cold storage. Unfinished space allows for a future family room and gym or theater. A separate walkout opens to a covered patio. Exterior selections include warm white painted brick, smooth stucco, steep rooflines, metal roof accents, bronze gutters, black Andersen windows, and custom metal front doors. A covered Trex deck features timber columns. The approximately 1,830-square-foot garage accommodates four vehicles across two sections, including one nearly 38 feet deep. Additional features include upgraded wall and attic insulation, separate heating and cooling systems for the main and lower levels, Wi-Fi thermostats, a whole-home humidifier, and an insulated garage. Located near parks, shopping, dining, and American Fork Canyon, with access to Timpanogos Highway and I-15. Home to be built. Renderings are illustrative. Final selections and construction details may vary. Contact us for current construction timing and availability.
Listed by Bybee & Co Realty, LLC · MLS# 2196293 · Active
The multiple listing information is provided by Wasatch Front Regional Multiple Listing Service, Inc. from a copyrighted compilation of listings. The compilation of listings and each individual listing are © 2026 Wasatch Front Regional Multiple Listing Service, Inc., All Rights Reserved. The information provided is for consumers' personal, non-commercial use and may not be used for any purpose other than to identify prospective properties consumers may be interested in purchasing. Information deemed reliable but not guaranteed accurate. Buyer to verify all information.
Savings calculator
A $1,500,000 home keeps you up to
- +$15,000
Up to 1% back from Communie RE
Based on the builder's BBA. Closing costs, rate buydown or design upgrades
- +$15,000
Origination fee waived
Communie lender, about 1% of the loan
- +$0
Builder bonus for Communie buyers
Up to $5,000, this one is $0
You keep up to
$
Put it on a permanent rate buydown and the payment drops about $493/mo, for 30 years.