
- Up to 1% back based on the builder's BBA
- Origination waived by the Communie lender
- Up to $5,000 builder bonus on top
Price
$679,990
Keep up to $13,600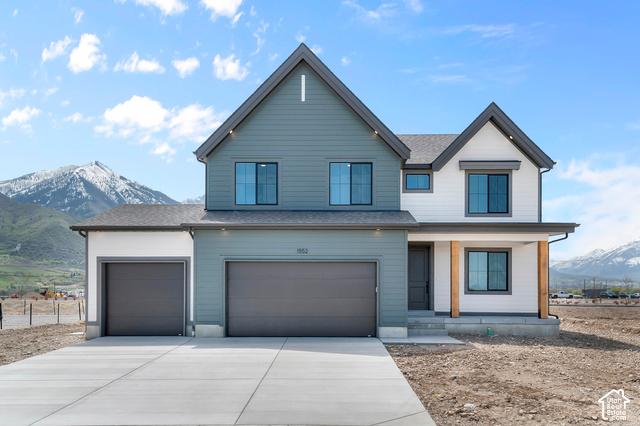
4
beds
3
baths
3,652
sq ft
3
car garage
- Plan
- Viridian · Two Story
- Move in
- Under construction
- Listed
- Nov 5
- MLS #
- 2195058 · built 2026
- Builder
- Blue Atlas Homes
You keep on this home, up to
$13,600
$6,800 back + $6,800 fee waived.
The Viridian at Viridian
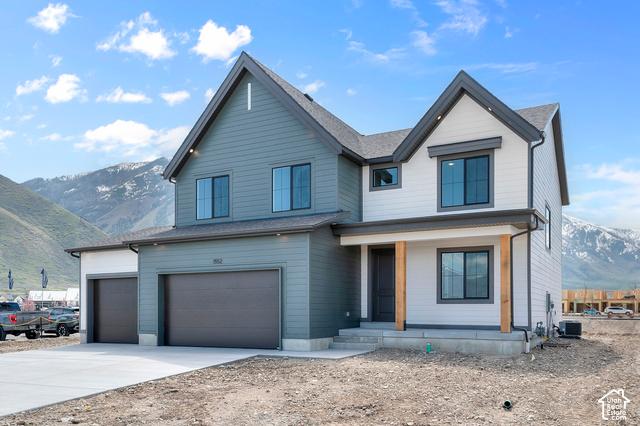
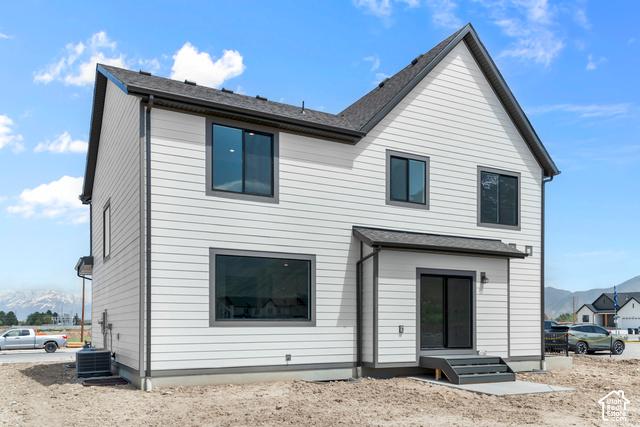
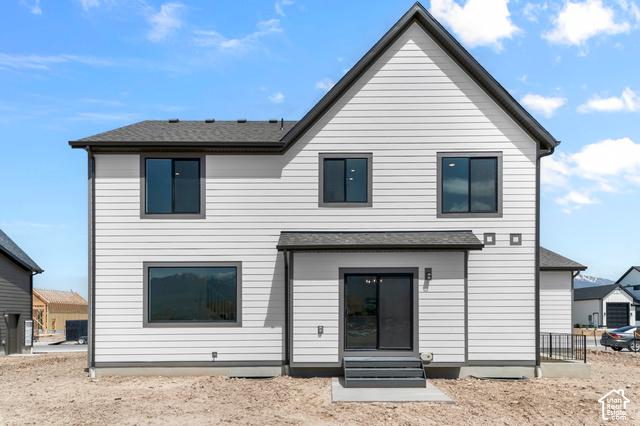
This amazing TOPAZ Plan - 4 bed home with a Modern Farmhouse Exterior. The main floor owner's suite has it all: tray ceiling, walk-in closet with stackable laundry connection, double undercounter sinks, soaker tub and oversized shower. Get cozy in the large family room around the fireplace. The open concept kitchen includes a large island for food prep/counter seating, a large walk-in pantry, grand gourmet kitchen with gas cooktop, double oven, 42" upper cabinets w/ crown molding, 30" Single sink, upgraded cabinet with dovetail, soft-close features. Laminate floor throughout the kitchen, dining, family room, & separate office space with glass single lite French doors. Quartz countertop in kitchen and bathrooms, Powder room located next to the garage entry and mud room bench. Stair railing with newel posts. Upstairs has a loft, 3 large bedrooms, full bathroom, and full laundry room. Home includes unfinished basement with 9' foundation walls and an outside entrance, ready to build out future ADU, room for a large family room, 2 additional bedrooms, a bathroom, and under porch storage. 2 95% efficient furnaces, 50-gallon water heater, & plumbed for a soft-water system. Large 3-car garage and extra space on the side of the garage to add an RV pad. ** Special Interest Rates are Available ** with our Builder Forward Commitment (BFC) if you use DHI Mortgage in addition to receiving up to $7,000 toward closing costs. **** Ask me about our 7/6 ARM rate or the Chenoa No down financing options. Ask me about our generous home warranties, active radon Mitigation System, and Smart Home Package, which is included in this home. The actual home may differ in color, material, and/or options. Pictures are of a finished home of the same floor plan, and the available home may contain different options, upgrades, and exterior color and/or elevation style. Square footage figures are provided as a courtesy estimate only and were obtained from building plans. No representation or warranties are made regarding school districts and assignments; please conduct your own investigation regarding current/future school boundaries.
Listed by D.R. Horton, Inc · MLS# 2195058 · Active
The multiple listing information is provided by Wasatch Front Regional Multiple Listing Service, Inc. from a copyrighted compilation of listings. The compilation of listings and each individual listing are © 2026 Wasatch Front Regional Multiple Listing Service, Inc., All Rights Reserved. The information provided is for consumers' personal, non-commercial use and may not be used for any purpose other than to identify prospective properties consumers may be interested in purchasing. Information deemed reliable but not guaranteed accurate. Buyer to verify all information.
Savings calculator
A $679,990 home keeps you up to
- +$6,800
Up to 1% back from Communie RE
Based on the builder's BBA. Closing costs, rate buydown or design upgrades
- +$6,800
Origination fee waived
Communie lender, about 1% of the loan
- +$0
Builder bonus for Communie buyers
Up to $5,000, this one is $0
You keep up to
$
Put it on a permanent rate buydown and the payment drops about $223/mo, for 30 years.