
- Up to 1% back based on the builder's BBA
- Origination waived by the Communie lender
- Up to $5,000 builder bonus on top
Price
$441,140
Keep up to $8,822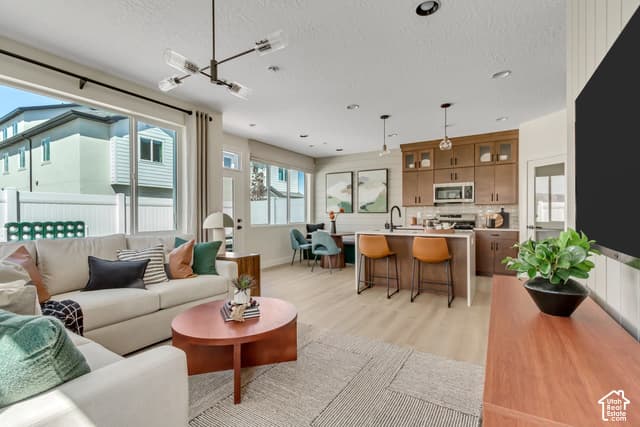
3
beds
3
baths
1,776
sq ft
2
car garage
- Plan
- Harmony Place · Townhouse
- Move in
- Under construction
- Listed
- Oct 14
- MLS #
- 2191389 · built 2026
- Builder
- Richmond American Homes
You keep on this home, up to
$8,822
$4,411 back + $4,411 fee waived.
The Harmony Place at Harmony Place
The Harvard balances connection and privacy across 1,776 sq. ft. with 3 bedrooms and 2.5 baths. An open-concept main level links the kitchen, dining, and great room; ideal for weeknight dinners and weekend hosting. Flexible living up top with as a bright loft welcomes you creating a natural zone for reading, homework, or a media nook. The primary retreat features an oversized closet and a calm, away-from-it-all layout. Curb appeal and daily convenience with a welcoming front porch and a 2-car garage support everyday ease-from packages and strollers to bikes and gear. Storage is built in throughout, so everything has a place. *Unit is currently under construction, and pictures are of a finished home of the same floor plan, and the available home may contain different options, upgrades, and exterior color and/or elevation style. Square footage figures are provided as a courtesy estimate only and were obtained from building plans*
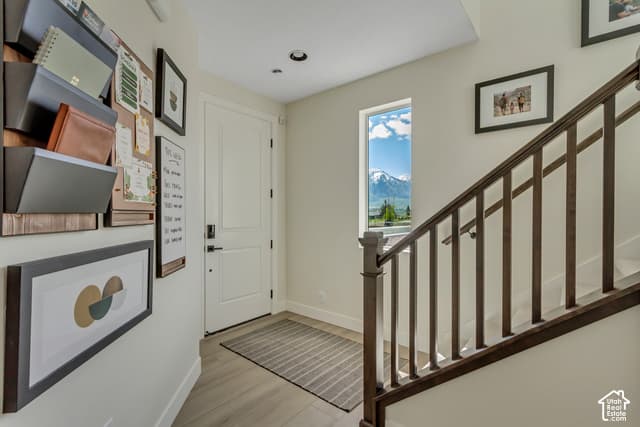
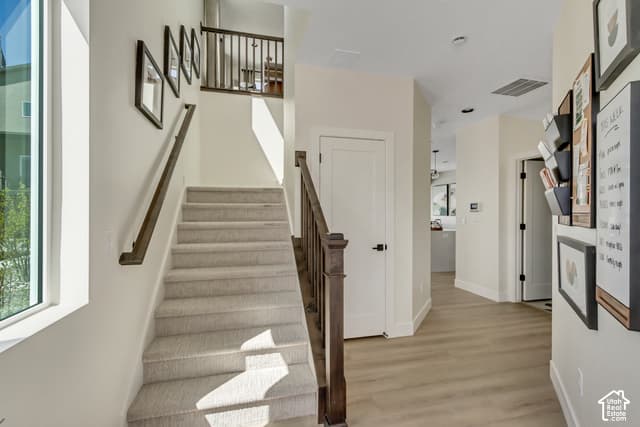
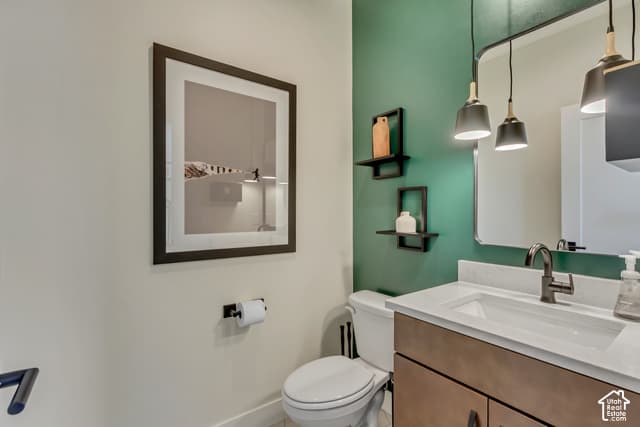
Listed by Richmond American Homes of Utah, Inc · MLS# 2191389 · Active
The multiple listing information is provided by Wasatch Front Regional Multiple Listing Service, Inc. from a copyrighted compilation of listings. The compilation of listings and each individual listing are © 2026 Wasatch Front Regional Multiple Listing Service, Inc., All Rights Reserved. The information provided is for consumers' personal, non-commercial use and may not be used for any purpose other than to identify prospective properties consumers may be interested in purchasing. Information deemed reliable but not guaranteed accurate. Buyer to verify all information.
Savings calculator
A $441,140 home keeps you up to
- +$4,411
Up to 1% back from Communie RE
Based on the builder's BBA. Closing costs, rate buydown or design upgrades
- +$4,411
Origination fee waived
Communie lender, about 1% of the loan
- +$0
Builder bonus for Communie buyers
Up to $5,000, this one is $0
You keep up to
$
Put it on a permanent rate buydown and the payment drops about $145/mo, for 30 years.