
- Up to 1% back based on the builder's BBA
- Origination waived by the Communie lender
- Up to $5,000 builder bonus on top
Price
$419,990
Keep up to $8,400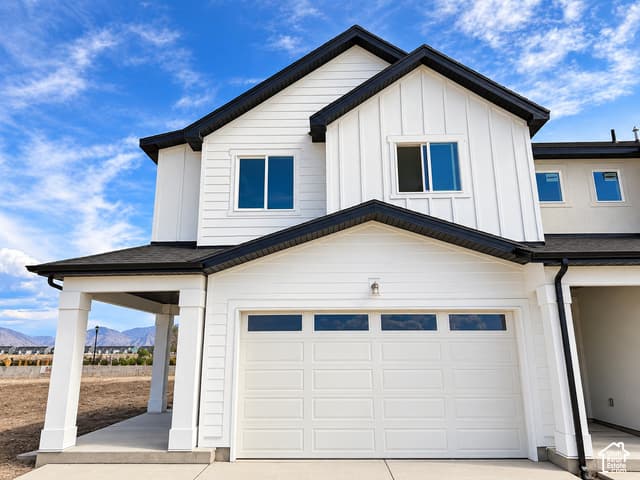
3
beds
3
baths
1,776
sq ft
2
car garage
- Plan
- Harmony Place · Townhouse
- Move in
- Under construction
- Listed
- Jul 29
- MLS #
- 2175409 · built 2026
- Builder
- Richmond American Homes
You keep on this home, up to
$8,400
$4,200 back + $4,200 fee waived.
The Harmony Place at Harmony Place
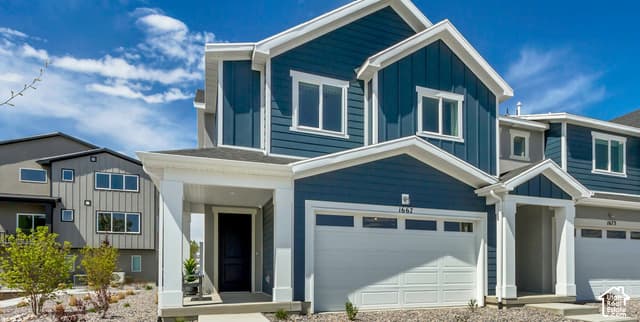
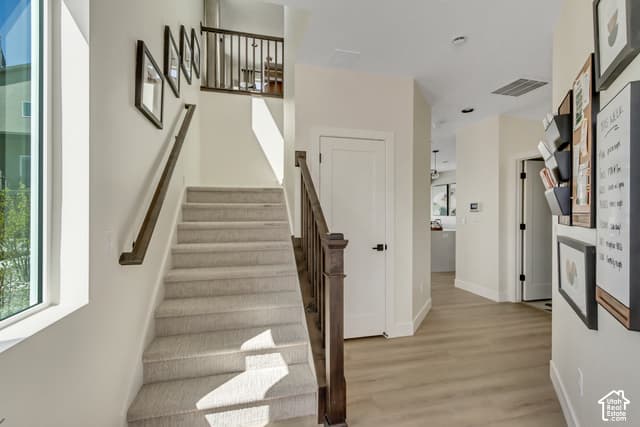
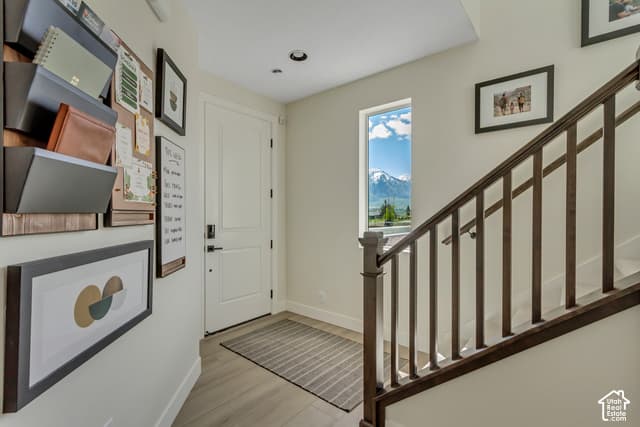
**Contract on this home today and qualify for special financing options; Restrictions apply: Contact us for more information.** Welcome to the Harvard plan, a beautifully designed townhome located in the popular Harmony Place community in Salem. This home blends modern finishes with functional spaces, creating a perfect setting for comfortable everyday living. The kitchen features stainless steel gas appliances, quartz countertops, and 42" upper cabinets, offering both elegance and practicality. The primary suite is a relaxing retreat with dual sinks with quartz countertops, a tub/shower combo, and a private door at the bath. A second full bath includes an undermount sink with quartz countertops, while the powder bath on the main level is finished with a pedestal sink. With 9-foot ceilings on the main floor, upgraded railing on both levels, pre-plumbing for a future water softener, and an 8-foot garage door, this home is thoughtfully built for both style and convenience. The Harvard plan in Harmony Place offers quality finishes and smart design in a vibrant community-making it a must-see for buyers seeking modern townhome living in Salem. *Unit is currently under construction, and pictures are of a finished home of the same floor plan, and the available home may contain different options, upgrades, and exterior color and/or elevation style. Square footage figures are provided as a courtesy estimate only and were obtained from building plans*
Listed by Richmond American Homes of Utah, Inc · MLS# 2175409 · Active
The multiple listing information is provided by Wasatch Front Regional Multiple Listing Service, Inc. from a copyrighted compilation of listings. The compilation of listings and each individual listing are © 2026 Wasatch Front Regional Multiple Listing Service, Inc., All Rights Reserved. The information provided is for consumers' personal, non-commercial use and may not be used for any purpose other than to identify prospective properties consumers may be interested in purchasing. Information deemed reliable but not guaranteed accurate. Buyer to verify all information.
Savings calculator
A $419,990 home keeps you up to
- +$4,200
Up to 1% back from Communie RE
Based on the builder's BBA. Closing costs, rate buydown or design upgrades
- +$4,200
Origination fee waived
Communie lender, about 1% of the loan
- +$0
Builder bonus for Communie buyers
Up to $5,000, this one is $0
You keep up to
$
Put it on a permanent rate buydown and the payment drops about $138/mo, for 30 years.