
- Up to 1% back based on the builder's BBA
- Origination waived by the Communie lender
- Up to $5,000 builder bonus on top
Price
$2,669,400
Keep up to $53,388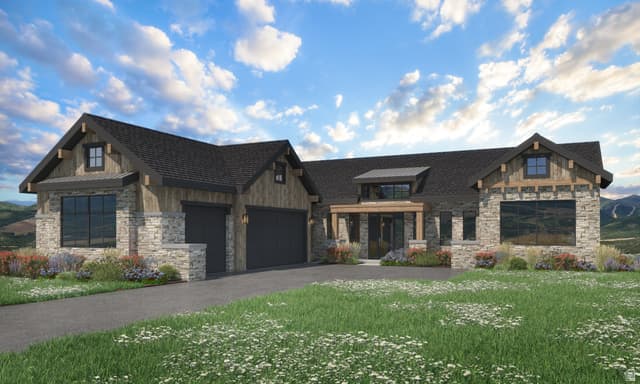
4
beds
4
baths
3,964
sq ft
3
car garage
- Plan
- Jordanelle Ridge · Two Story
- Move in
- Est. 2027
- Listed
- Apr 20
- MLS #
- 2152246 · built 2027
- Builder
- Holmes Homes
You keep on this home, up to
$53,388
$26,694 back + $26,694 fee waived.
The Jordanelle Ridge at Jordanelle Ridge
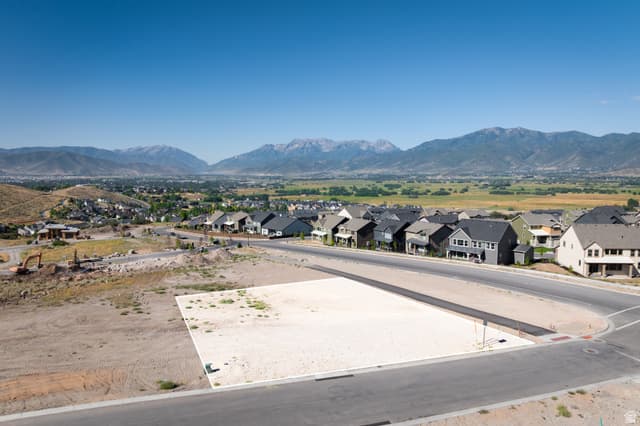
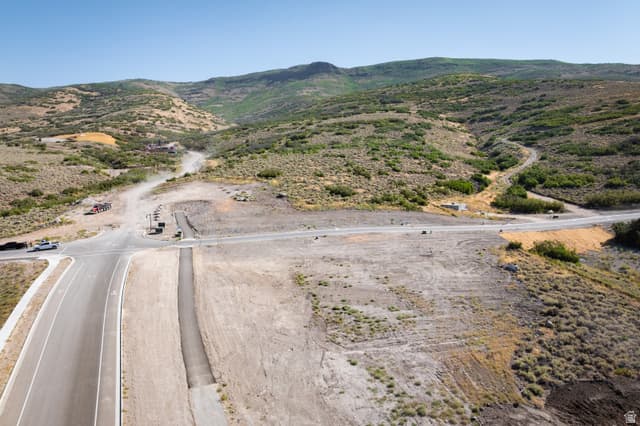
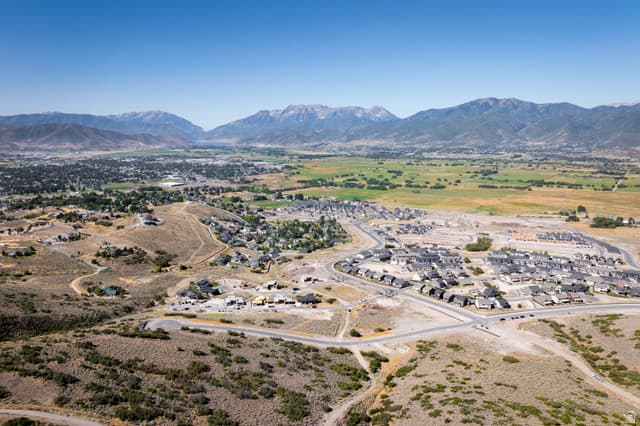
Positioned at the entrance of The Heights at Jordanelle Ridge, Lot 227 is a premier downhill homesite offering expansive views of Heber Valley, Mt. Timpanogos, and Deer Valley's East Village. Built by Timberidge Custom Homes, this residence features The Sundance - Traditional Floor Plan with 4 bedrooms, 4 bathrooms, and 3,964 square feet. (One of five semi-custom floor plans.) The open-concept main level flows seamlessly to a covered deck, perfect for entertaining and taking in sunset views, while the primary suite offers a private, spa-like retreat. An elevator provides added convenience and accessibility, ideal for generational living. The walkout lower level includes a spacious recreation area, additional bedrooms, a kitchenette, and an office/bedroom. Additionally, there is unfinished flex space ready for customization. Enjoy immediate access to trails, skiing, and Jordanelle Reservoir, all within one of Heber Valley's most sought-after communities. Model Home Open MondaySaturday, 11:00 AM3:30 PM. Visit our newly completed model home to tour the community and learn more about available homesites and floor plans at The Heights at Jordanelle Ridge.
Listed by Christie's International Real Estate VUE · MLS# 2152246 · Active
The multiple listing information is provided by Wasatch Front Regional Multiple Listing Service, Inc. from a copyrighted compilation of listings. The compilation of listings and each individual listing are © 2026 Wasatch Front Regional Multiple Listing Service, Inc., All Rights Reserved. The information provided is for consumers' personal, non-commercial use and may not be used for any purpose other than to identify prospective properties consumers may be interested in purchasing. Information deemed reliable but not guaranteed accurate. Buyer to verify all information.
Savings calculator
A $1,500,000 home keeps you up to
- +$15,000
Up to 1% back from Communie RE
Based on the builder's BBA. Closing costs, rate buydown or design upgrades
- +$15,000
Origination fee waived
Communie lender, about 1% of the loan
- +$0
Builder bonus for Communie buyers
Up to $5,000, this one is $0
You keep up to
$
Put it on a permanent rate buydown and the payment drops about $493/mo, for 30 years.